Filled with ideas from finishings to furnishings and everything that makes a house feel like home.
Before and After
Kitchen
Before
After
Dining
Before
After
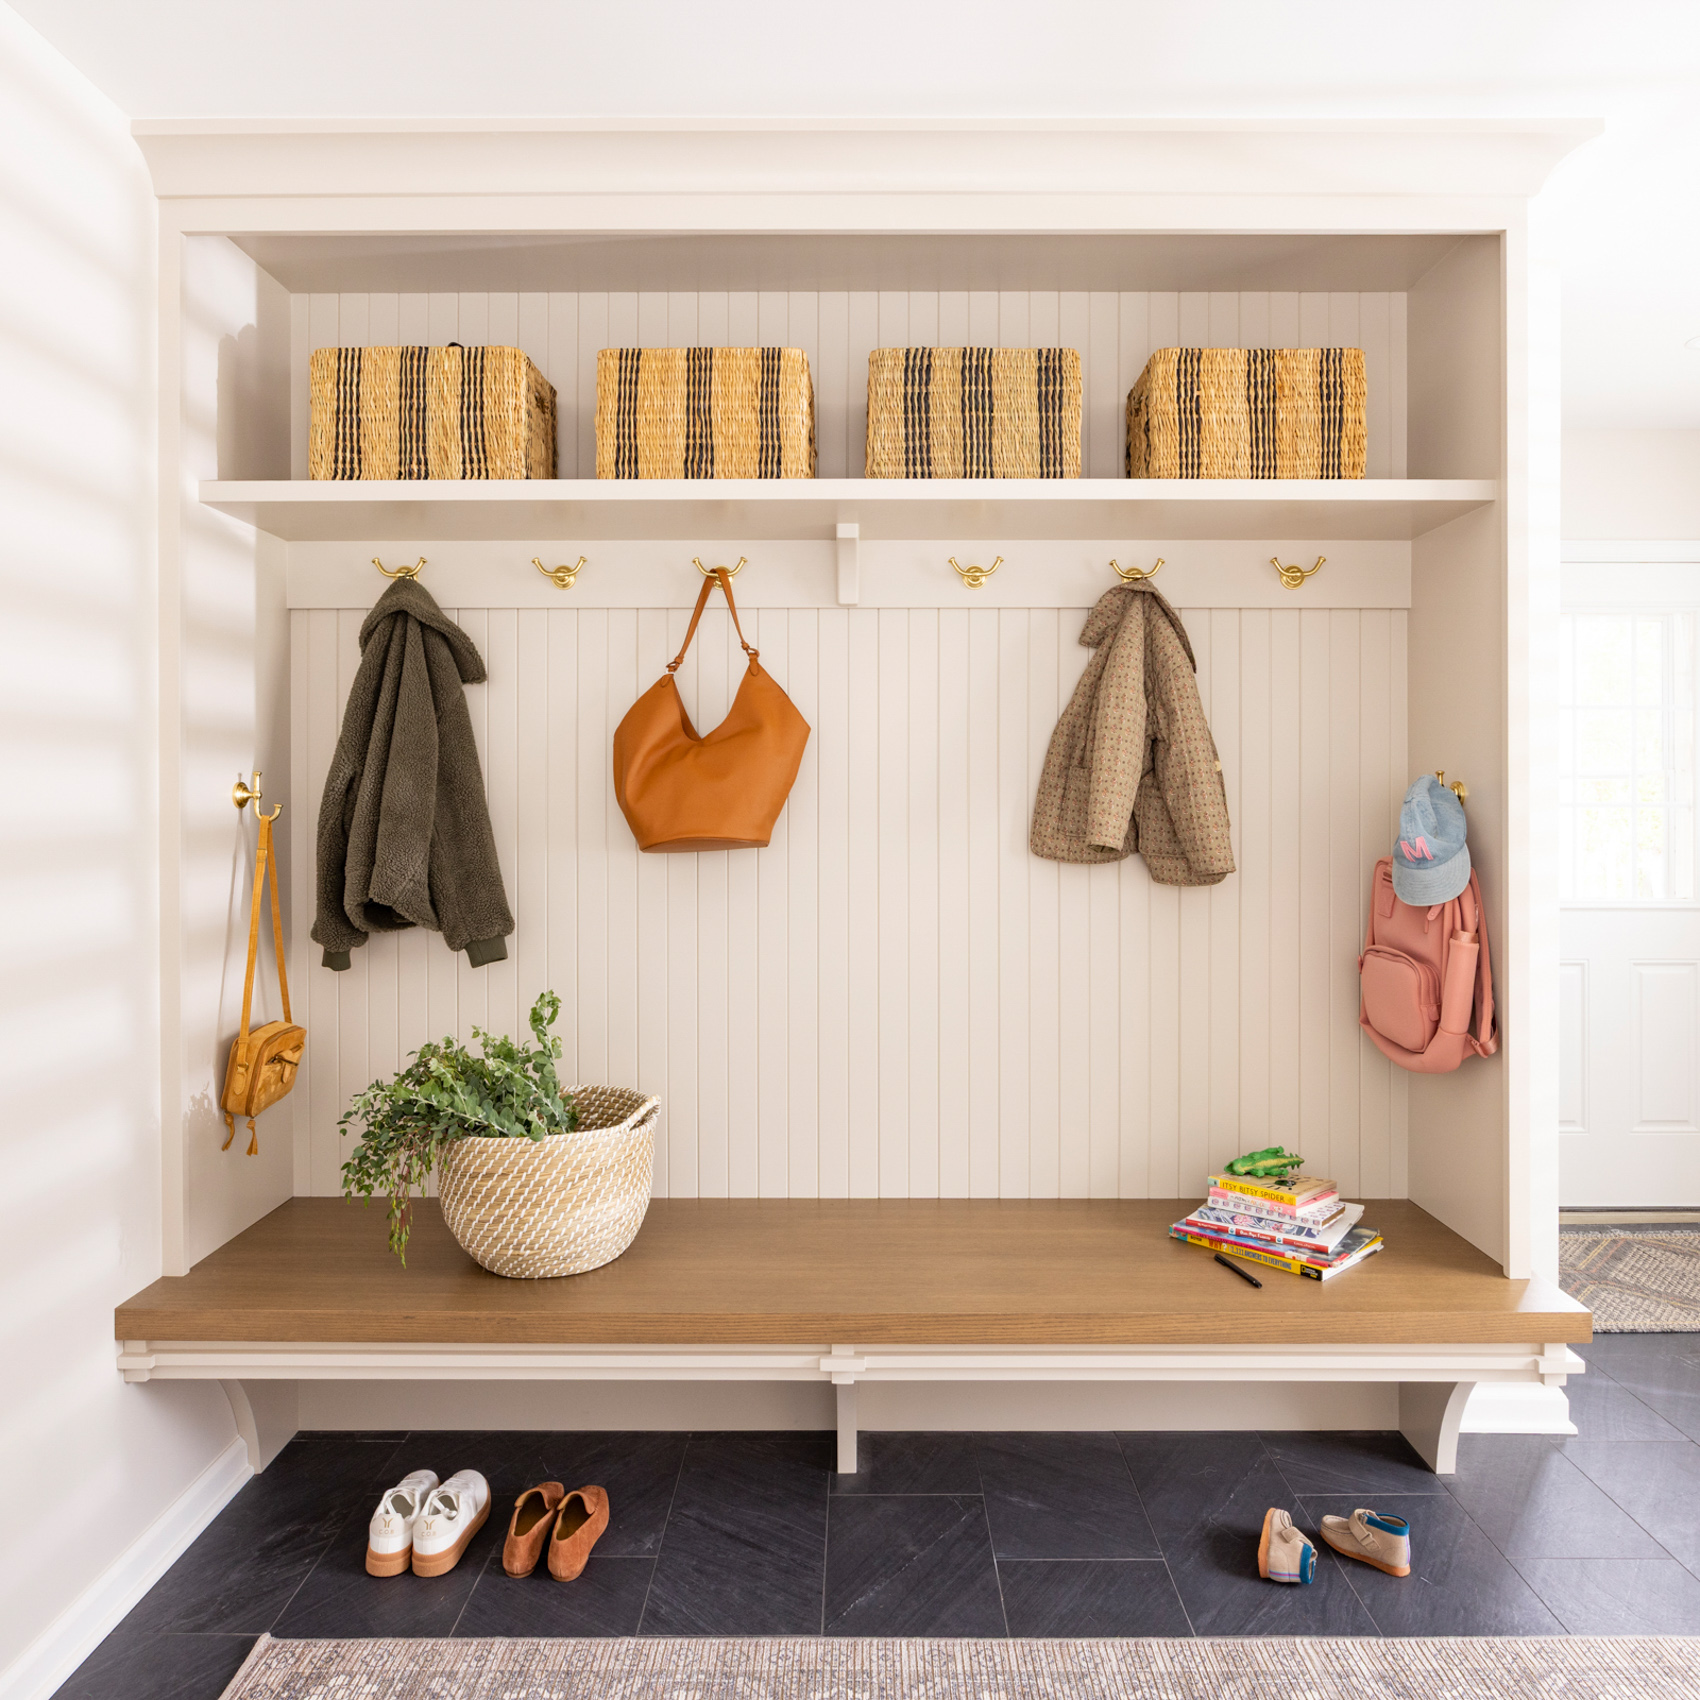
Mudroom
Before
After
Location: Swan Park Neighborhood
Home Style: 1940s Cape Cod
Scope: Kitchen, Dining & Mudroom Remodel
Square Footage: 3,400 sq ft
Client Story: A growing family of five (plus two dogs!) in search of more flow, function, and heart.
Our Task: To reshape the heart of their home—honoring its historic charm while opening it up to more ease, beauty, and real-life moments. From cooking and gathering to art projects, after-school snacks, and the simple joy of being together, every detail was designed to support how they truly live.
When a busy Wauwatosa family reached out to us, they weren’t just asking for a kitchen update—they were dreaming about how their home could better support the full rhythm of their everyday life. With three young kids, two dogs, and a love for hosting, their 1940s layout wasn’t cutting it. The original flow felt long and disjointed: a rarely-used formal dining room up front, and a dark, cramped kitchen and mudroom tucked in the back. It lacked the warmth, connection, and functionality they craved.
Every element in this kitchen was chosen to serve both beauty and daily life. From the arched alcove framing the range to the generous quartz island that anchors the space, every detail speaks to the rhythm of a family that cooks, gathers, and lives fully here.
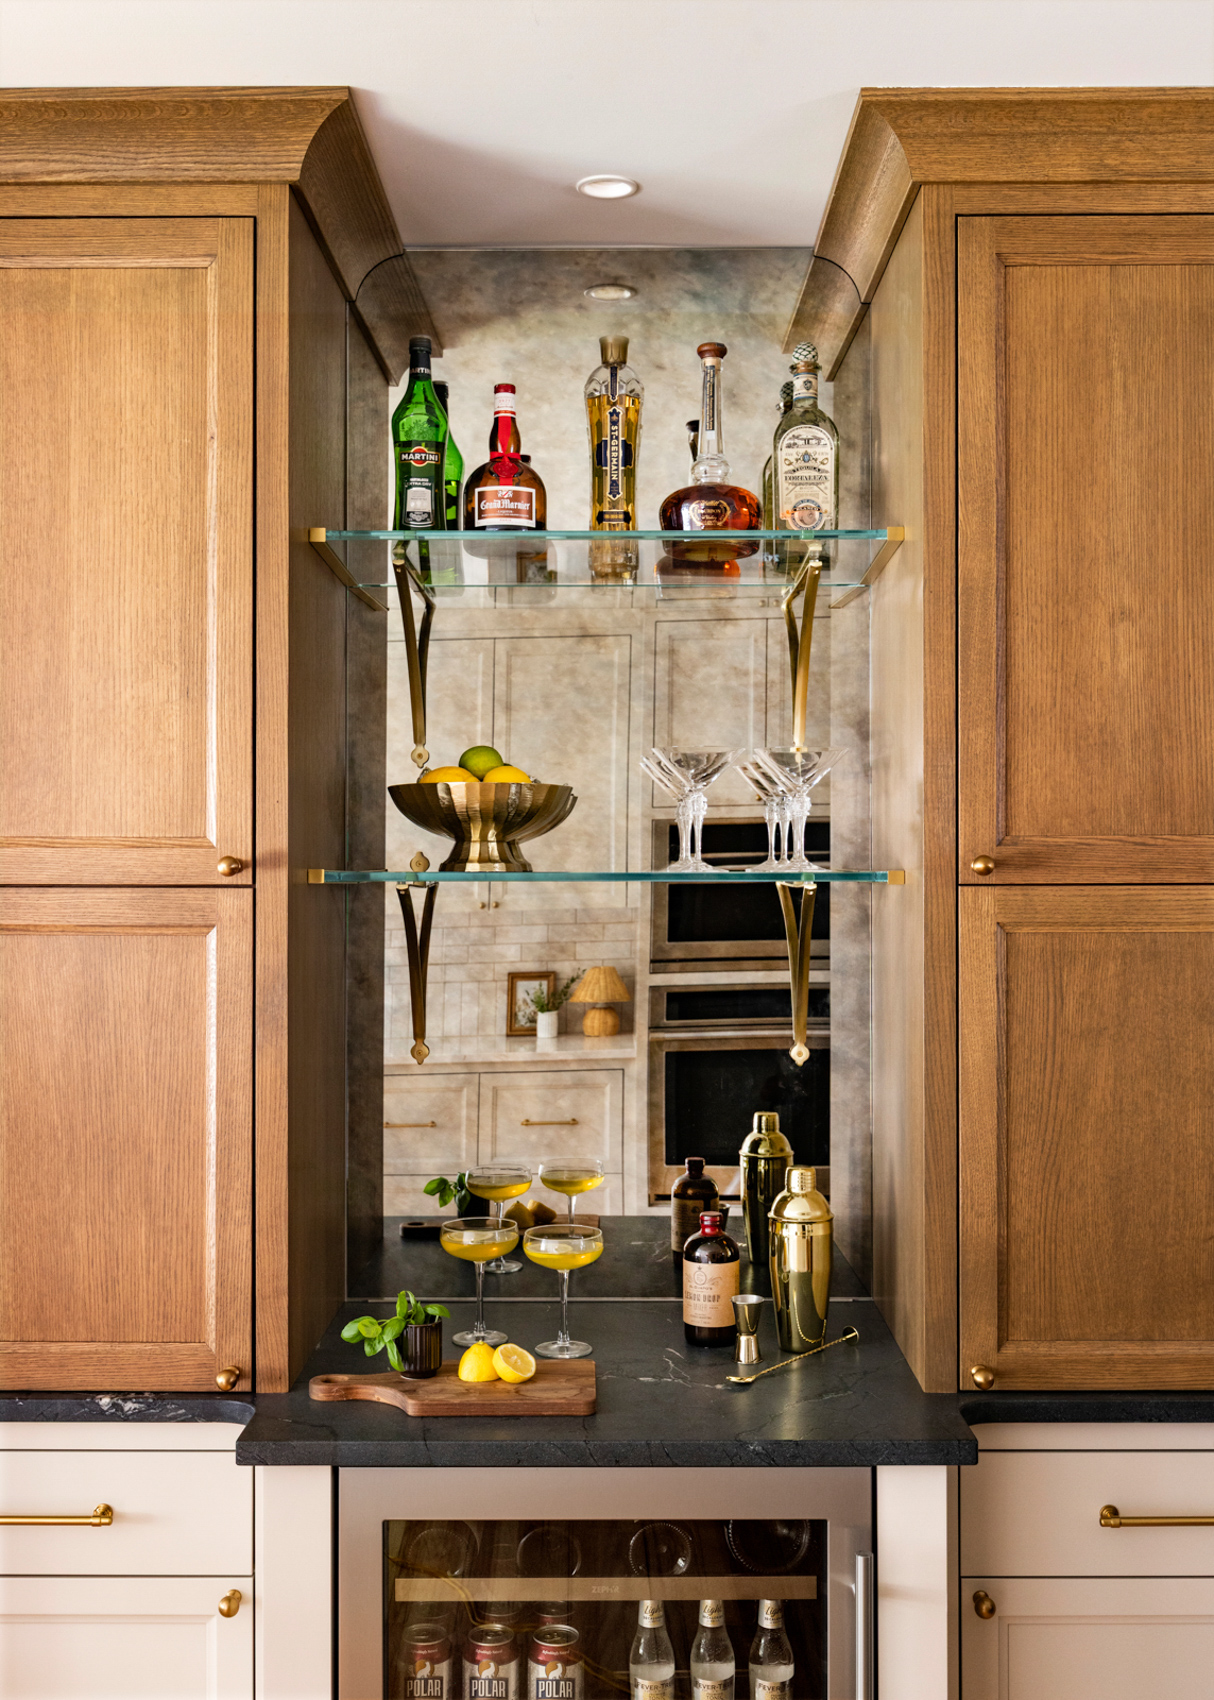
Mixed cabinetry finishes bring depth and warmth, while honey bronze hardware adds a refined touch of contrast. With smart storage tucked behind every panel and space to connect around every corner, this kitchen isn’t just the heart of the home—it’s the soul of how this family lives.
MUDROOM RETREAT
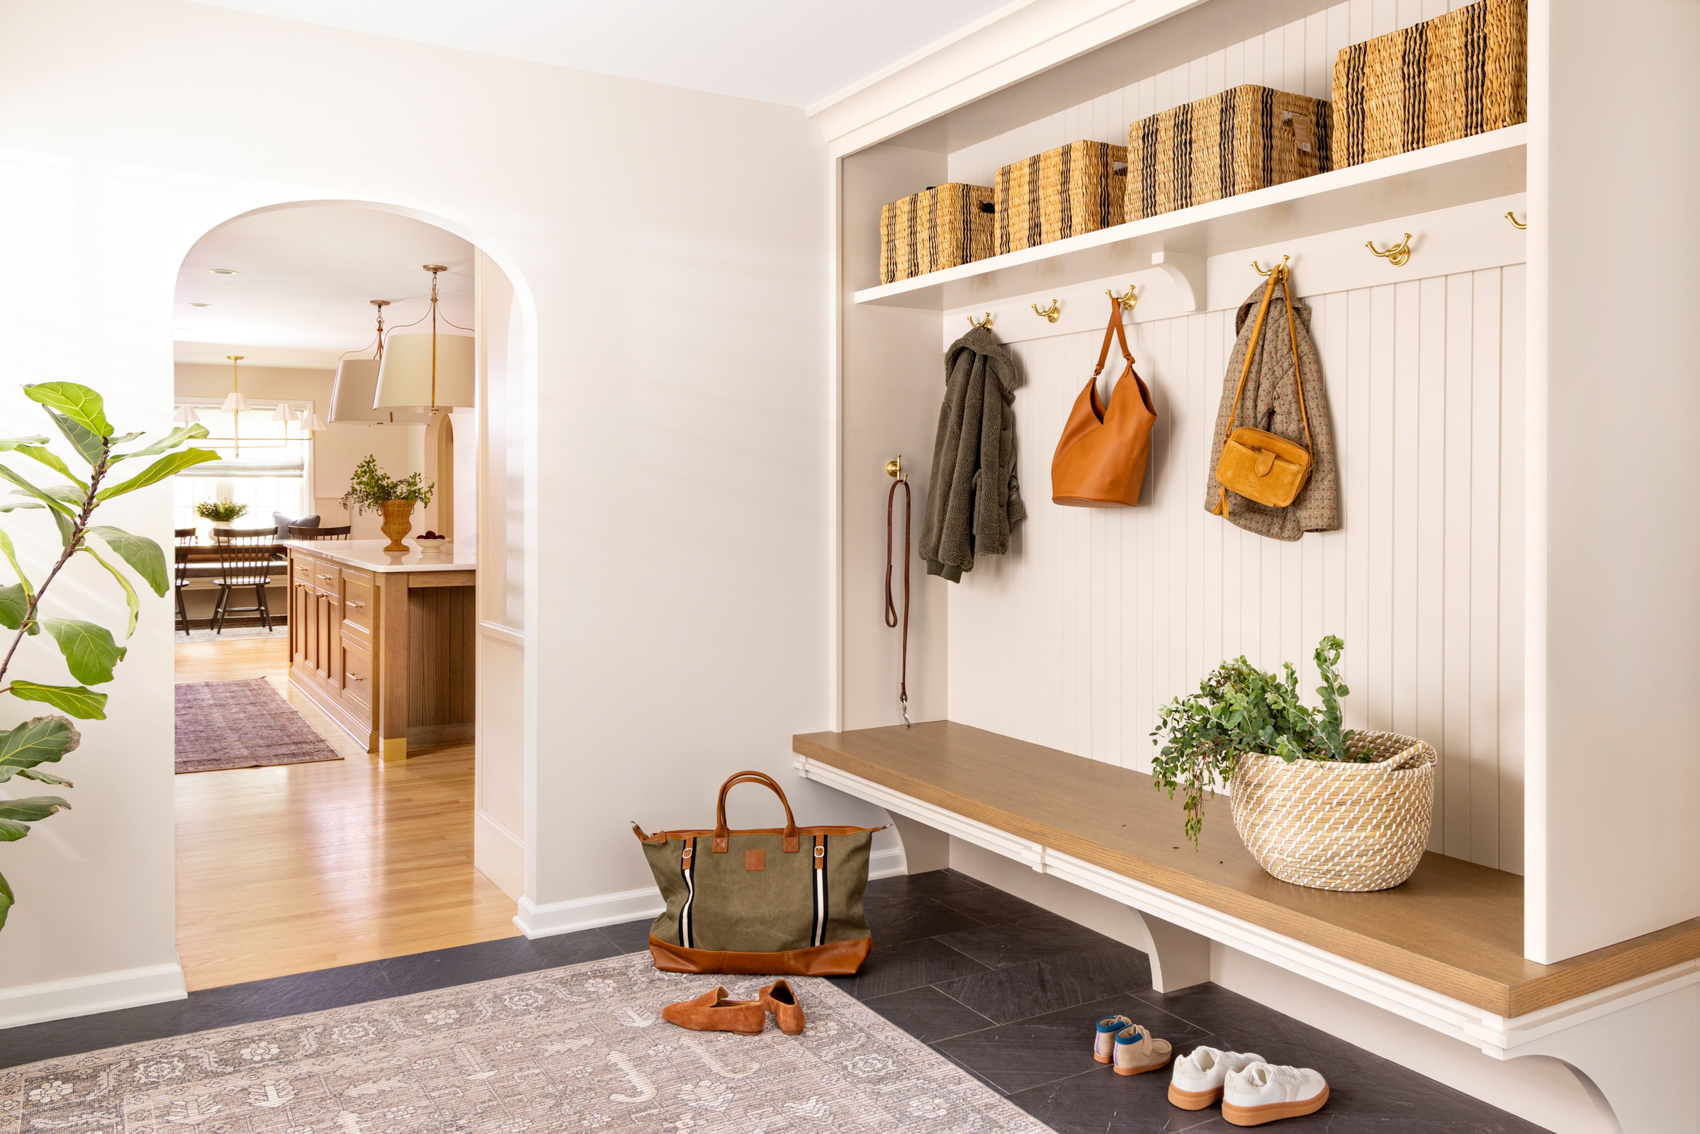
Double & single Rejuvenation brass hooks Tongue-and-groove wall panels Dedicated spaces for boots, backpacks & furry friends
DINING
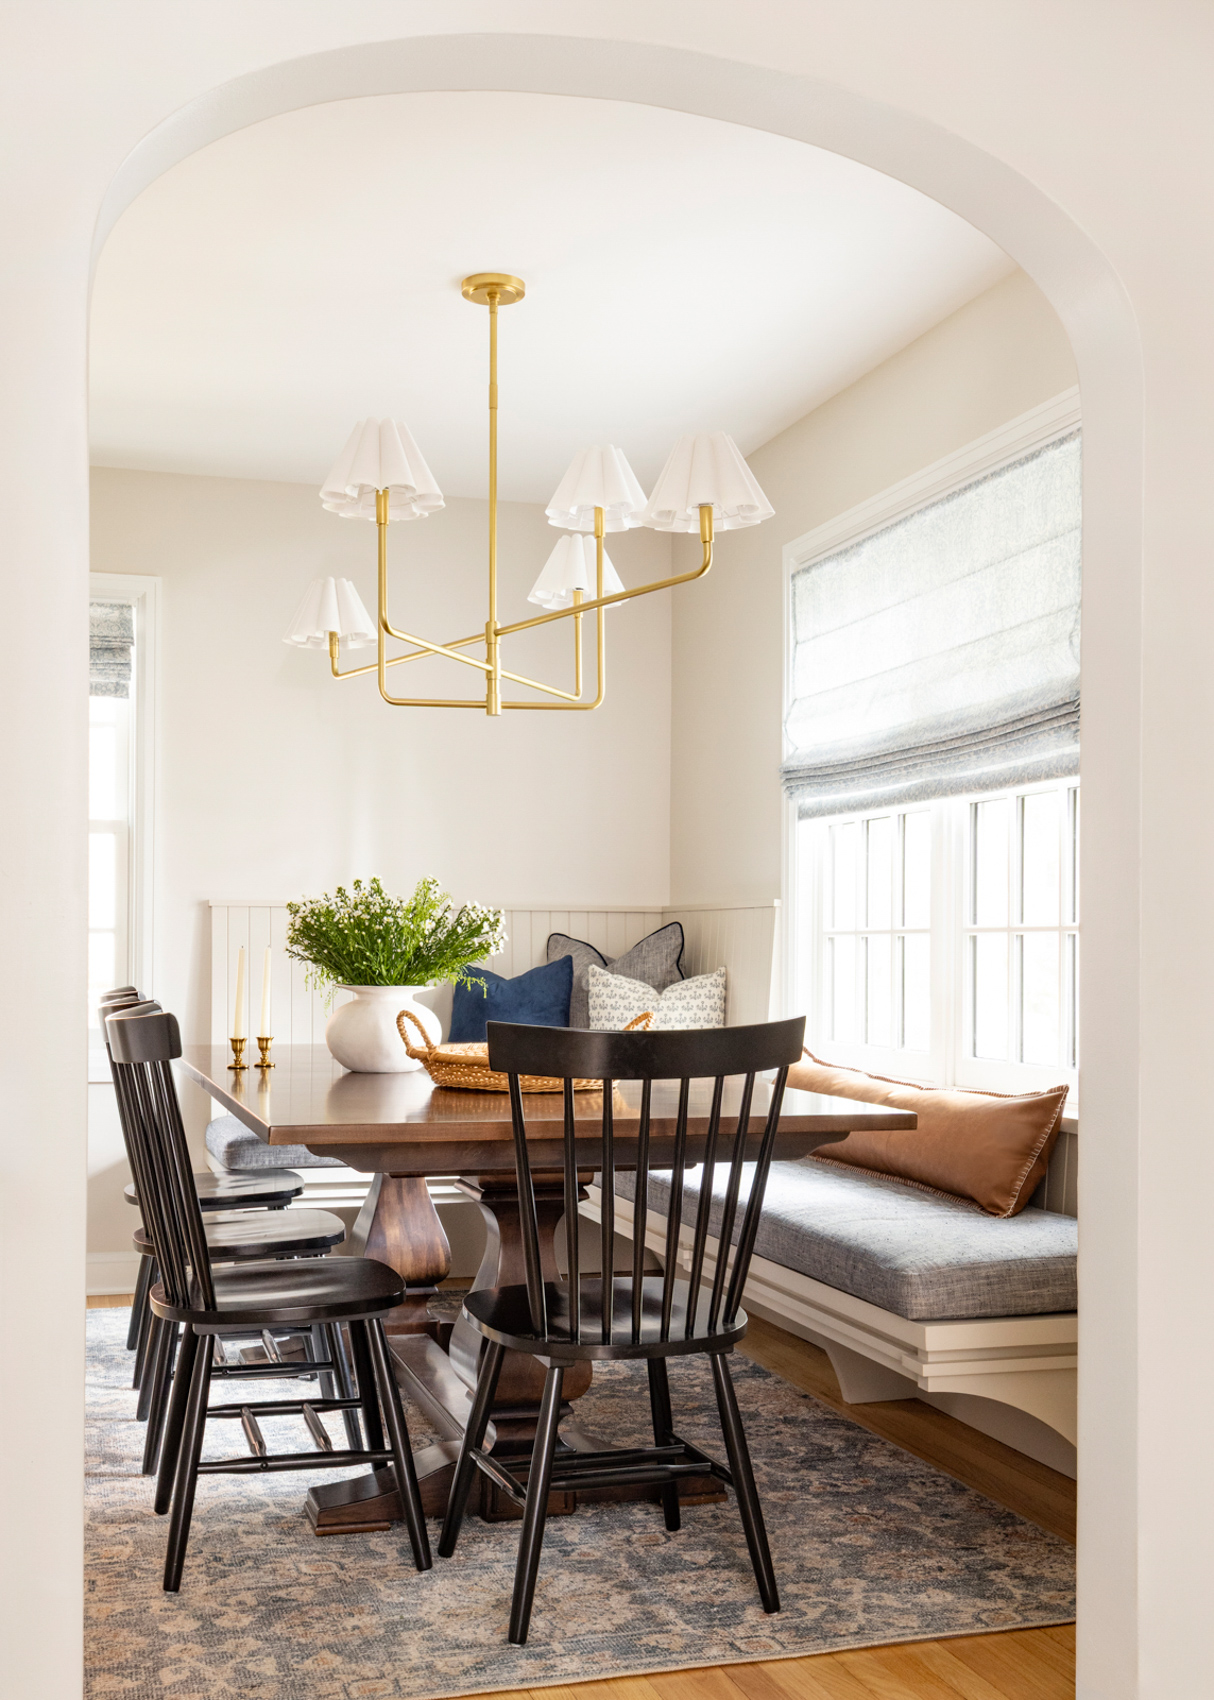
Upholstery details in soft blue echo other hues throughout the first floor, tying the home together.